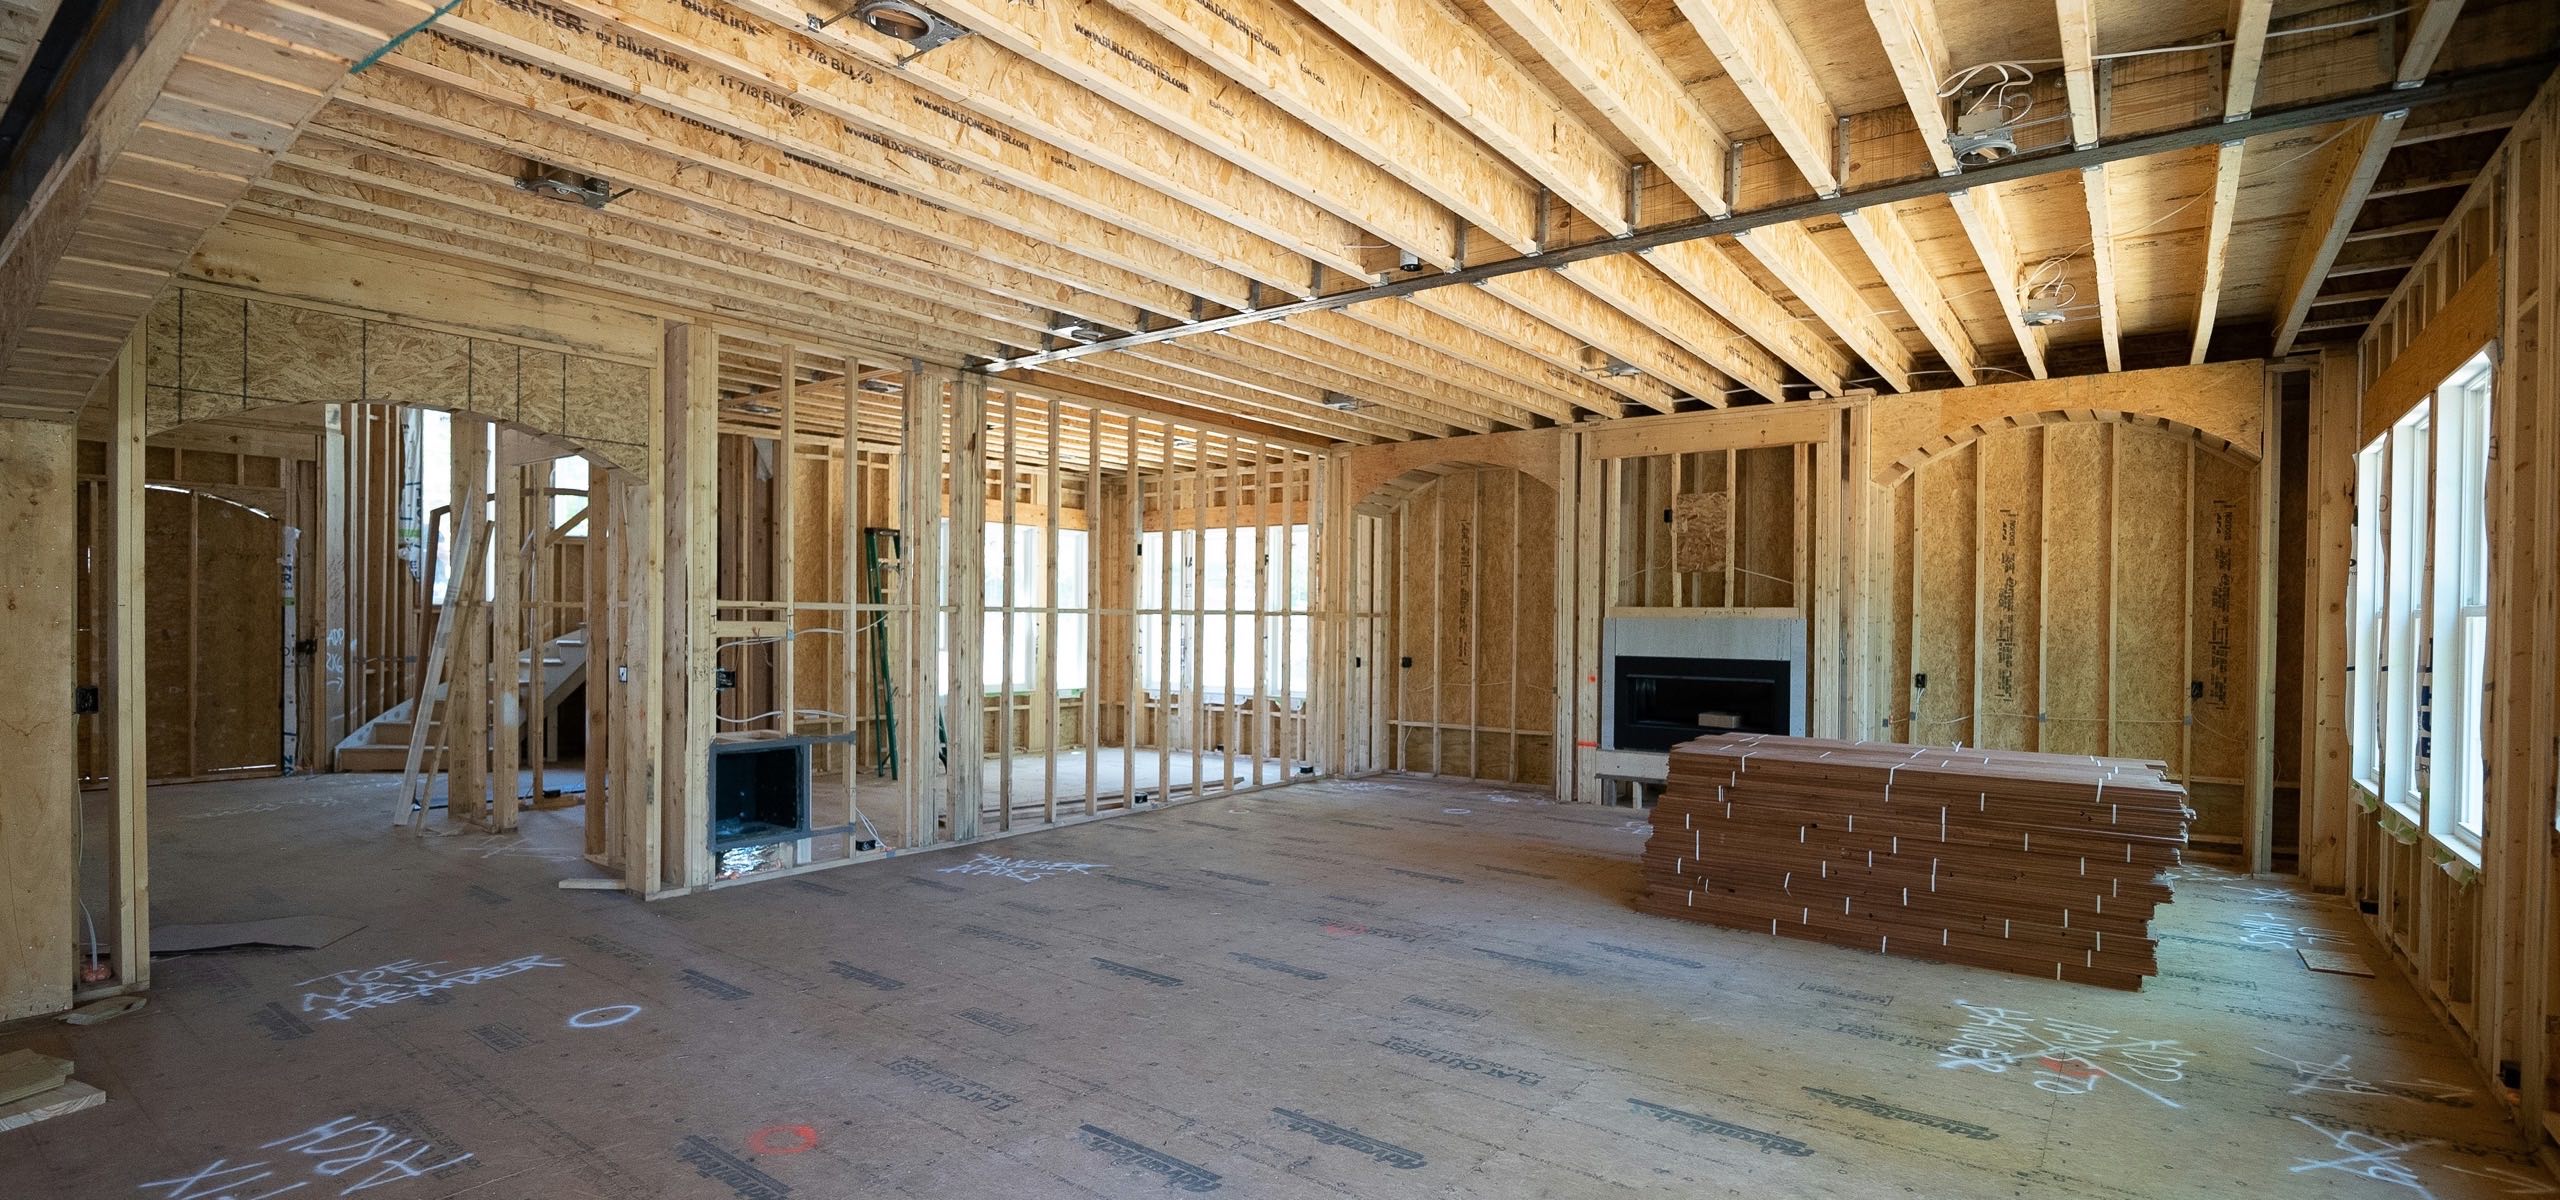
The interior of a house framed out to bare studs, with ceiling joists running overhead, window openings along two walls, a masonry fireplace box, and a stack of lumber on a plywood subfloor covered in chalk layout marks

It starts at the studs.

Datum · St. Petersburg FL · 27.7676°N 82.6403°WSheet 03 · Renovation

Thirty years of renovation work in Pinellas County, under Florida Certified General Contractor license CGC1506583.

Kitchens
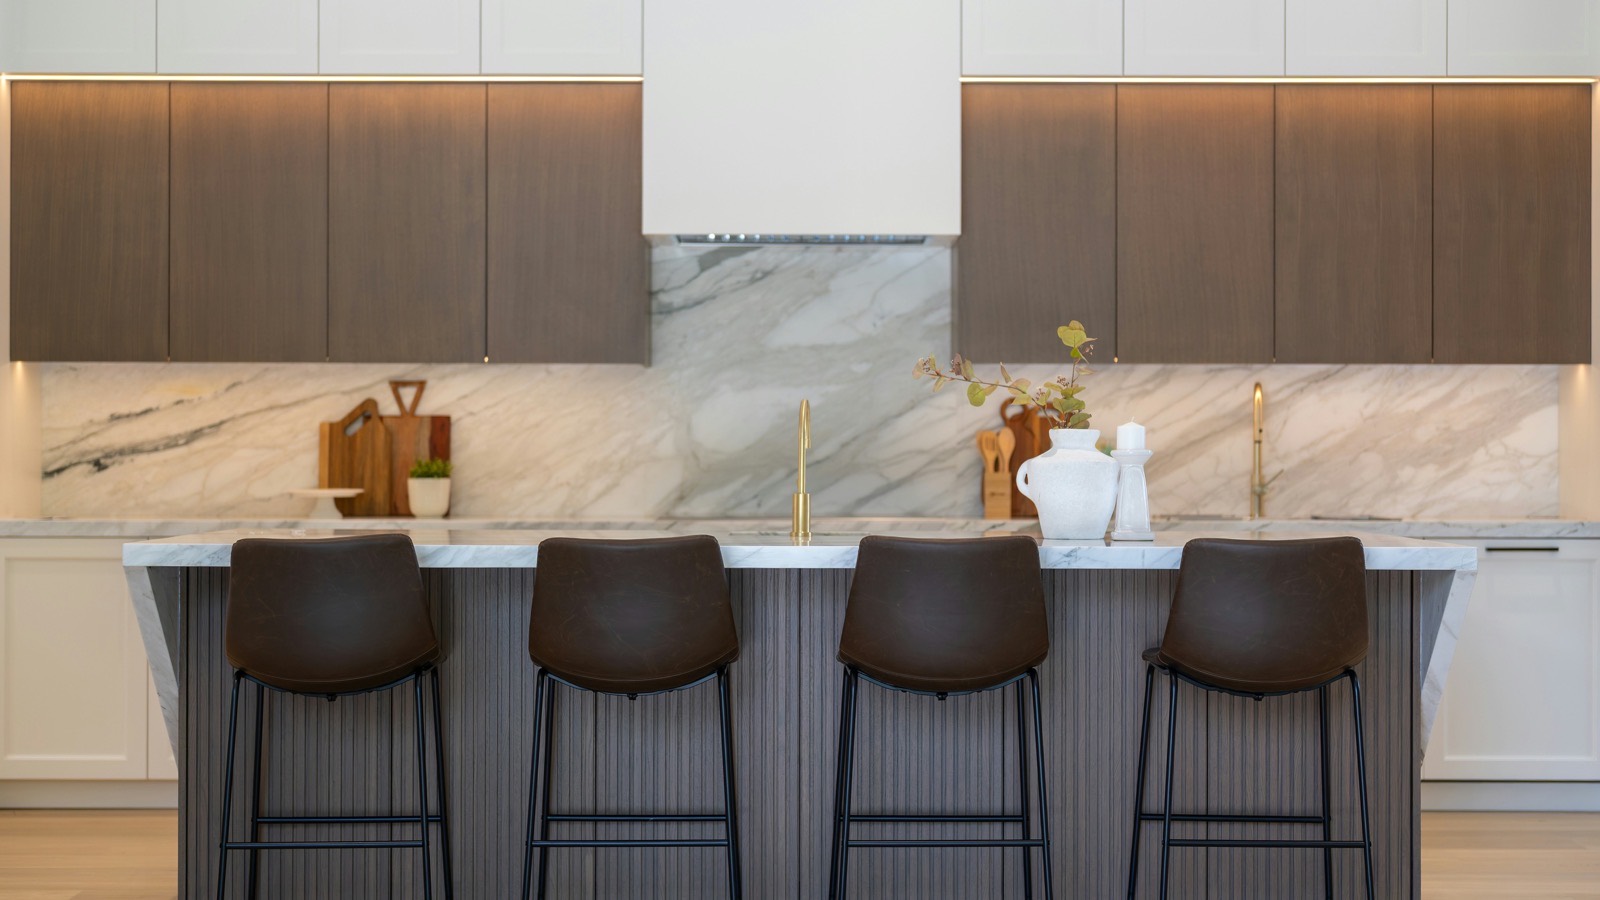
A kitchen elevation with white and walnut upper cabinets flanking a concealed hood, a full-height veined marble slab backsplash, and four leather bar stools at a fluted island
Full-height marble slab, fluted island.
Walnut and painted fronts.
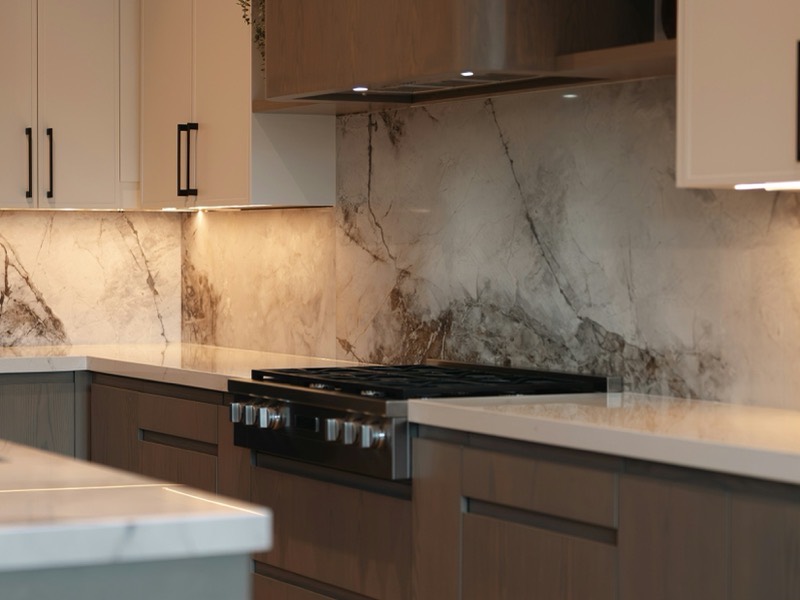
Close view of a kitchen range wall: a gas cooktop under a concealed hood, quartz counters either side, and a heavily veined marble backsplash lit from beneath the upper cabinets
Range wall, undercabinet lighting on stone.

Baths

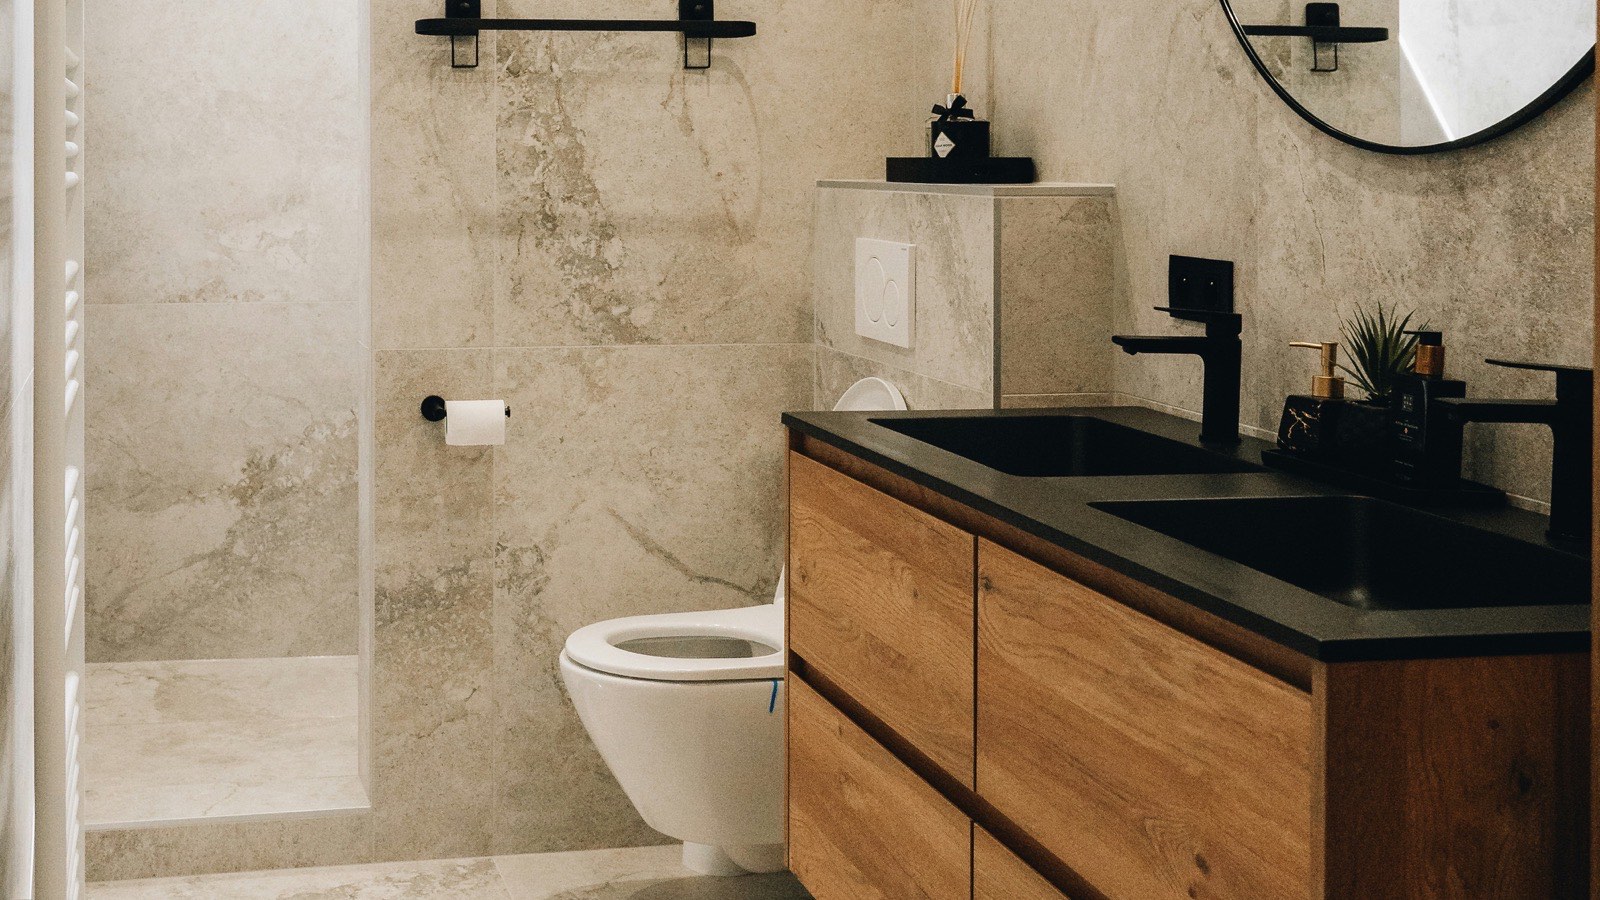
A bathroom finished in large-format stone-look porcelain, with a curbless walk-in shower at left, a wall-hung toilet, a floating oak double vanity with a black stone top, and a round black-framed mirror
Large-format porcelain, curbless entry.
Floating oak vanity, black stone top.
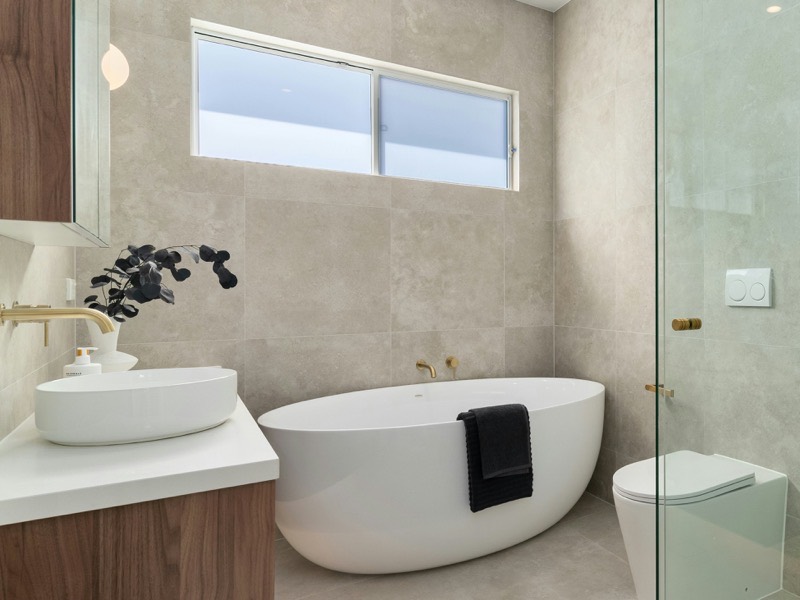
A bathroom with a freestanding oval tub beneath a clerestory window, a frameless glass shower enclosure with a recessed niche, brushed gold fixtures, and a walnut vanity with a round vessel sink
Freestanding tub, clerestory glazing, recessed niche.
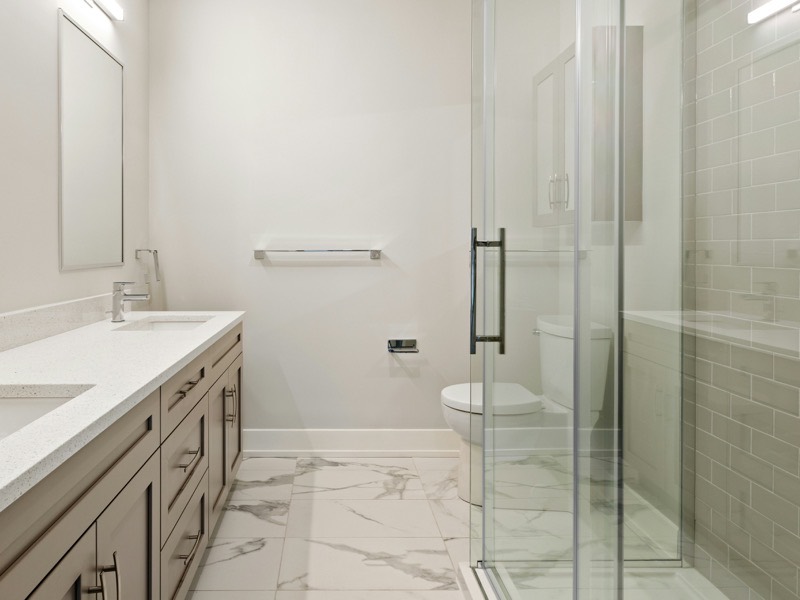
A guest bathroom with a double quartz vanity in taupe shaker cabinets, two mirrors under linear lights, marble-look porcelain floor tile, and a frameless glass shower tiled in pale green subway tile
Guest bath, sage subway, marble-look porcelain floor.

Flooring

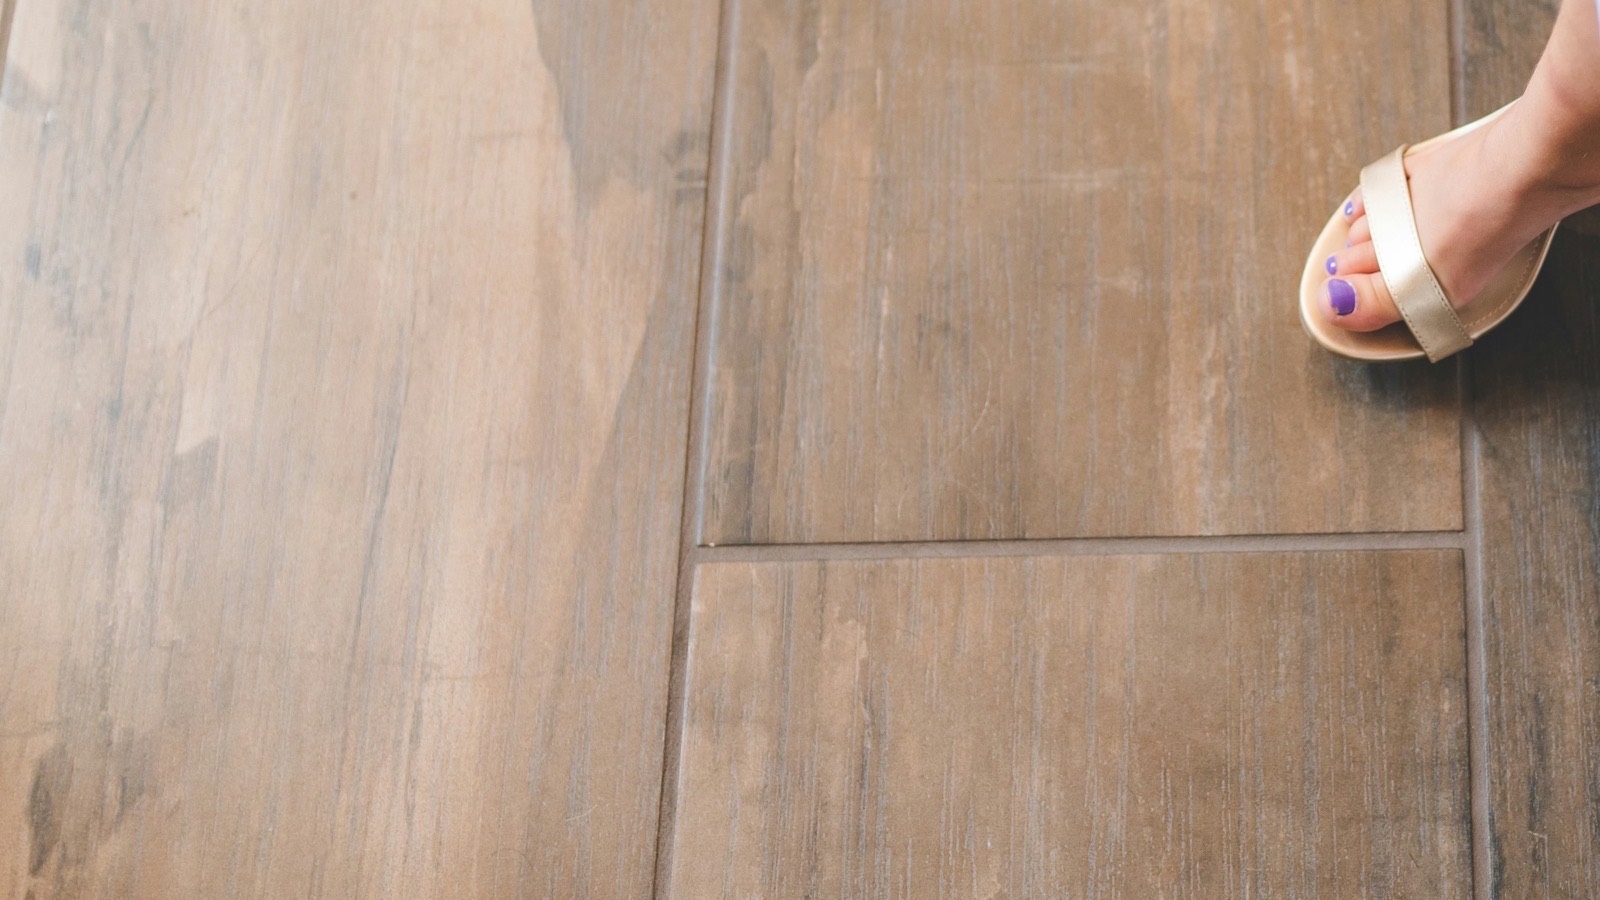
Wood-look porcelain plank tile photographed from above, laid in a staggered pattern with narrow grout joints, a sandal at the top right corner for scale
Wood-look porcelain plank, staggered, narrow joints.

Porcelain over hardwood on a coastal slab.
The plank takes the warmth, not the cupping.

Walls and Layout
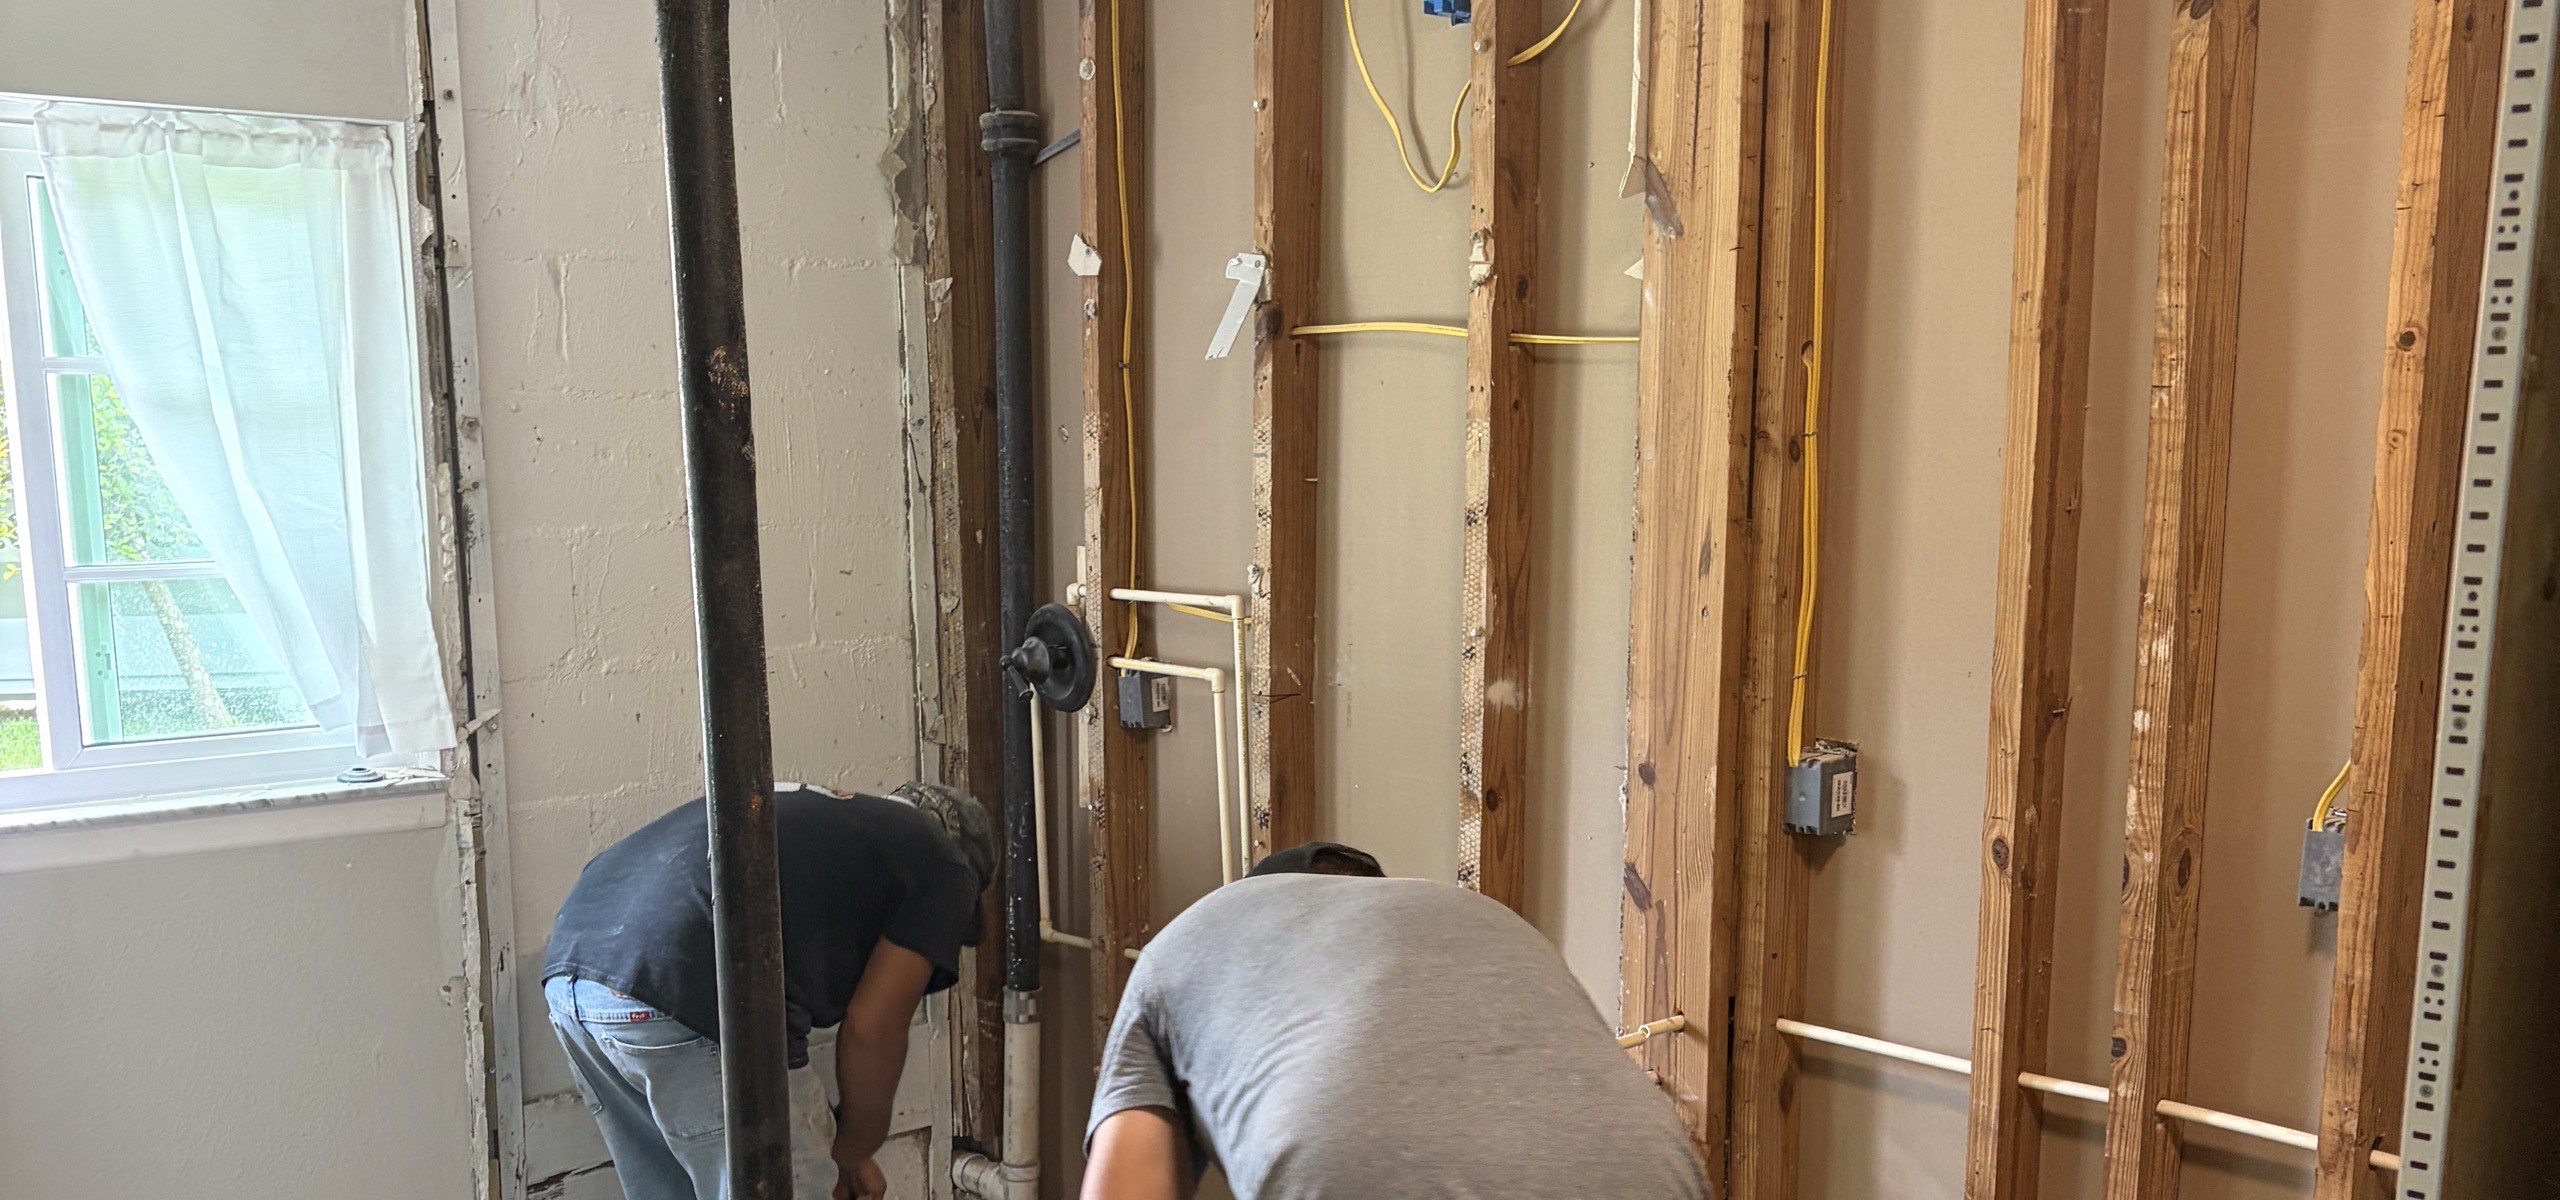
Two workers demolishing a bathroom, one wall opened to bare studs with new plumbing and electrical rough-in running through the bays, a cast iron stack at the centre of the frame

Load path, plumbing and electrical resolved at the stud stage.
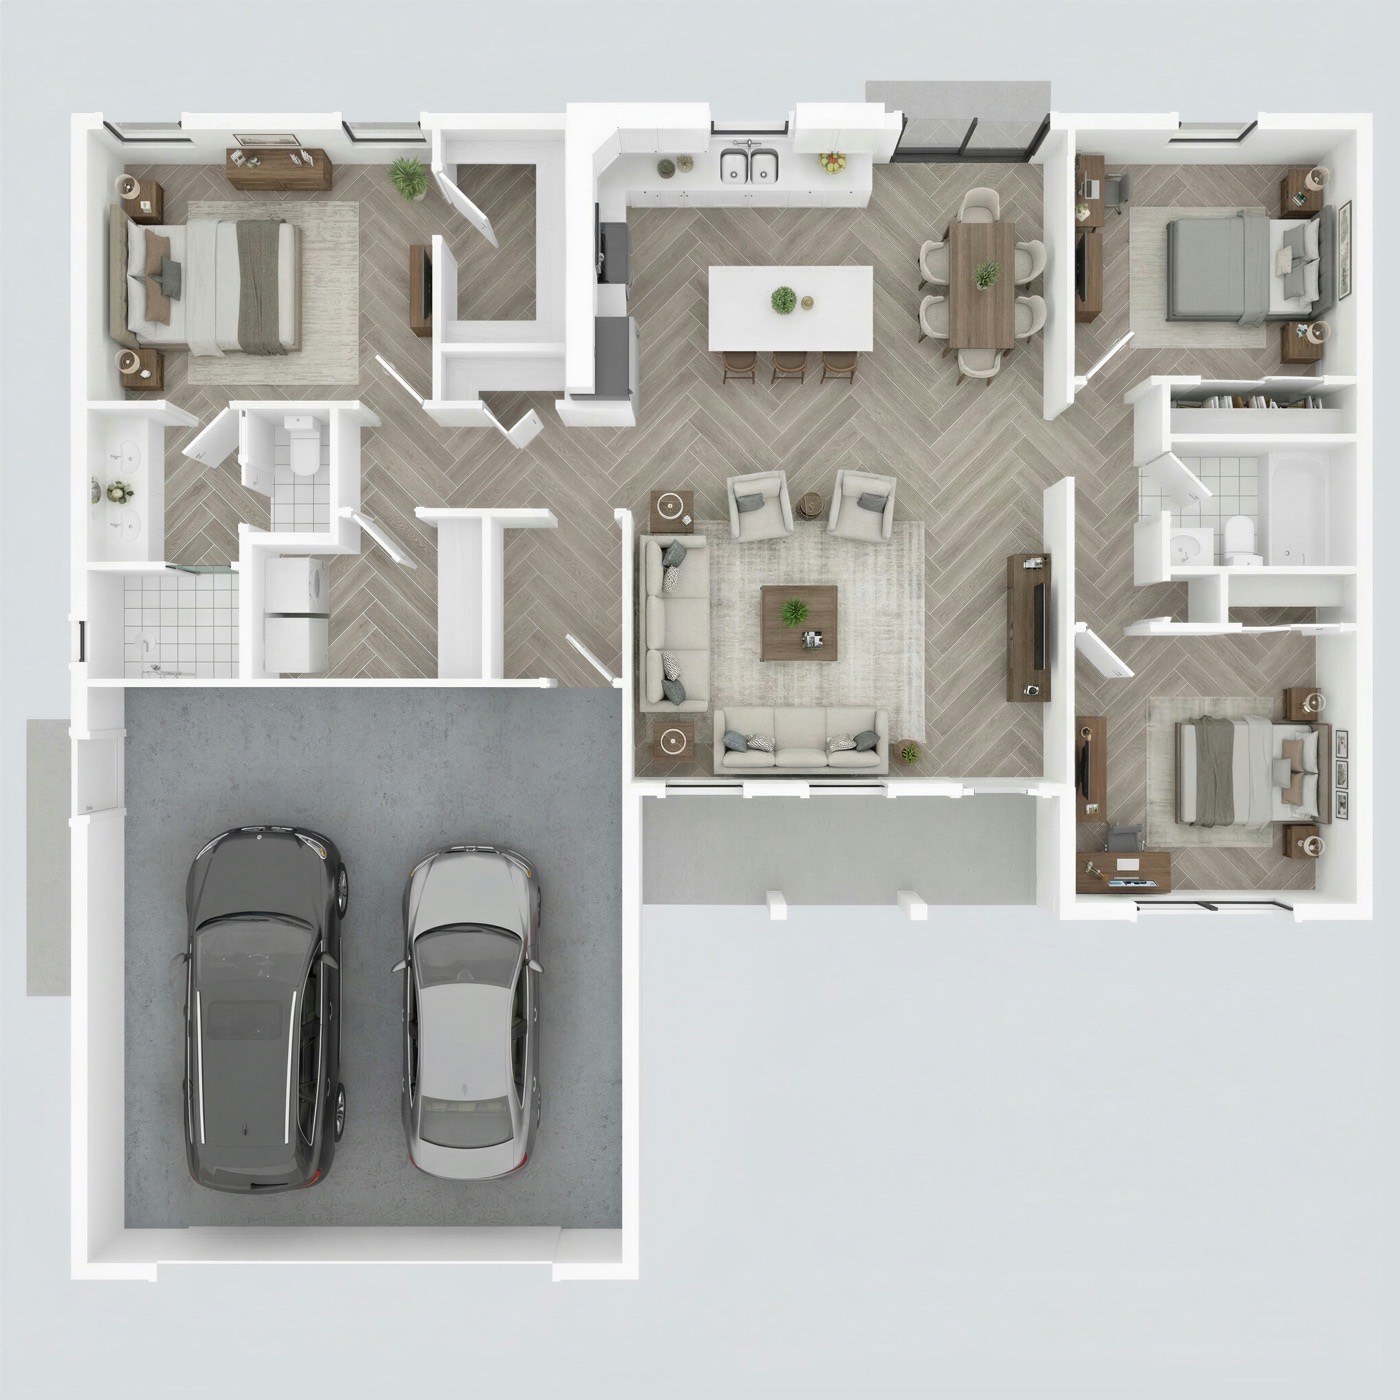
A three-dimensional rendered floor plan of a three bedroom, two bathroom single-storey house with an open kitchen, living and dining area, herringbone floors, and an attached two-car garage
Three bed, two bath, attached garage.

Pavers

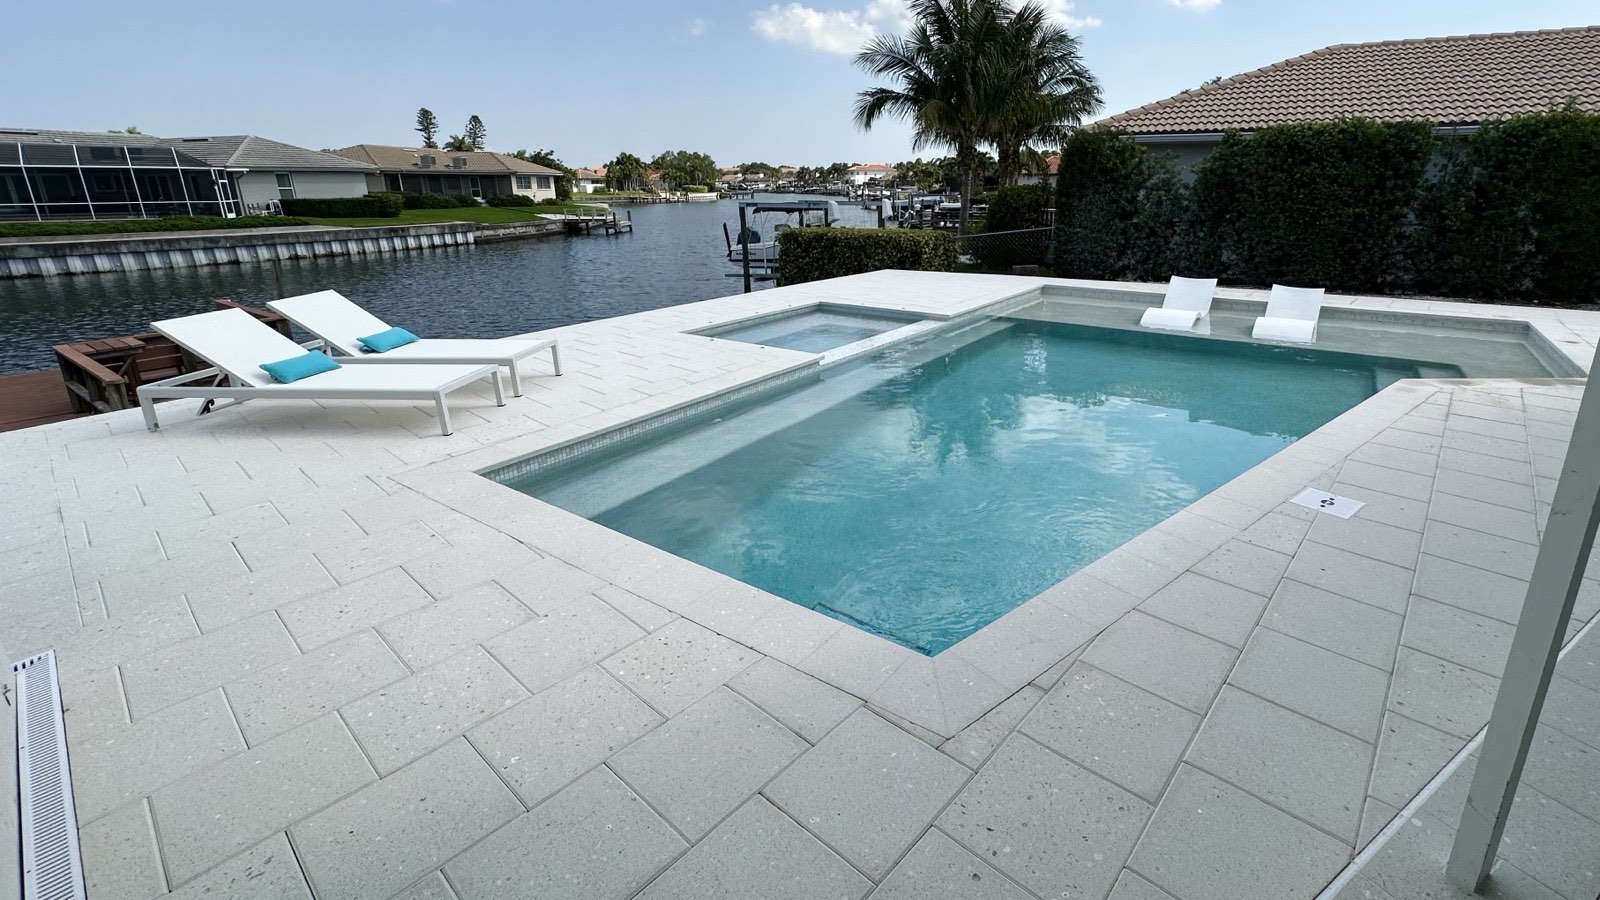
A pale paver pool deck on a canal lot, with a rectangular pool and raised spa, two white chaise loungers, and a seawall and neighbouring houses across the water
Shellock pavers, pool and raised spa.
Canal lot.
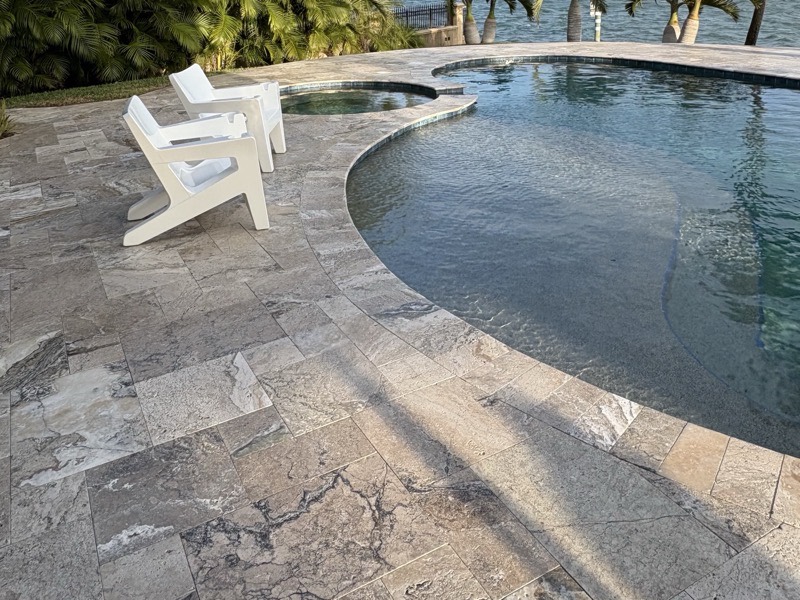
Silver-grey travertine pavers laid in a French pattern around the curved coping of a freeform pool, with two white chairs and a spa spillover at the far edge
Travertine, French pattern, freeform coping.
Open water.

Specialty

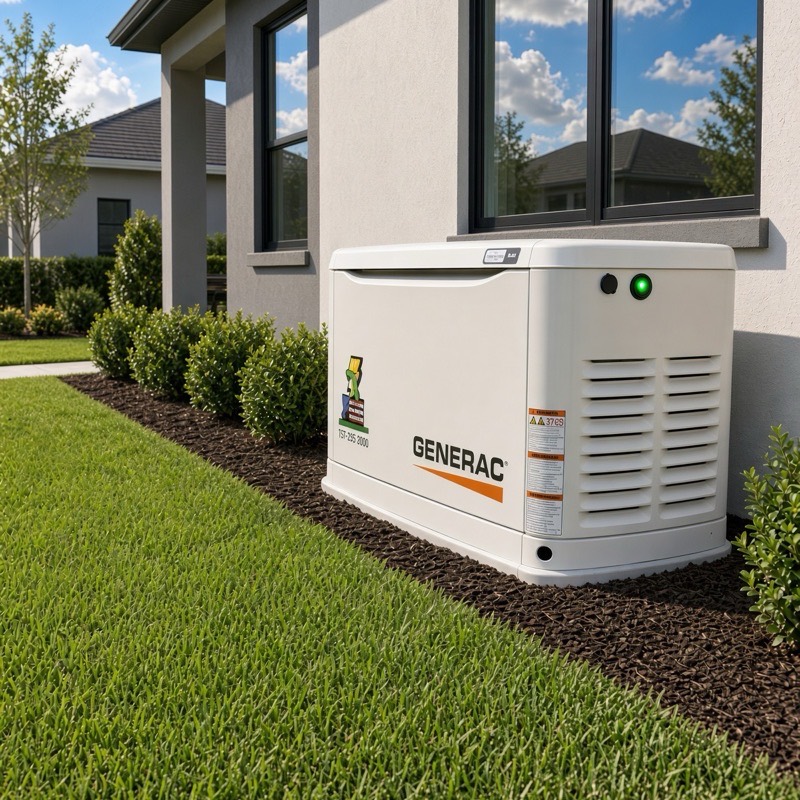
A white standby generator on a gravel bed beside the stucco wall of a house, with clipped hedges and lawn in front of it
Standby generator, Generac.
A white electric SUV plugged into a wall-mounted charging unit, the cable running from the charger to the car's charge port
EV charger, wall-mounted.

All work performed under Florida Certified General Contractor license CGC1506583
Pinellas Builders · St. Petersburg, Florida